Building a new home in Fairmeadow
Parcel data, the zoning rules for every residential zone in Fairmeadow, the five most common new-home designs from five years of permits, with front elevations from public plan sets, and the permit path for a teardown and rebuild.
Browse all 24 Palo Alto neighborhoods
- Barron Park33 new
- Charleston Meadows8 new
- Charleston Terrace10 new
- College Terrace8 new
- Community Center10 new
- Crescent Park21 new
- Downtown North2 new
- Duveneck/St Francis13 new
- Evergreen Park2 new
- Fairmeadow3 new
- Green Acres6 new
- Greenmeadow3 new
- Leland Manor/Garland8 new
- Midtown/Midtown West57 new
- Oak Creek0 new
- Old Palo Alto25 new
- Palo Alto Hills0 new
- Palo Verde36 new
- Professorville1 new
- Research Park1 new
- Southgate4 new
- University Park0 new
- University South3 new
- Ventura5 new
Lots in Fairmeadow
300 parcels in the city's Fairmeadow boundary[1], 300 of them in residential zones[2]. Typical residential lot: 6,125 to 6,556 sf (middle half), median width about 73 ft (GIS estimate), median year built 1952.0.
Lot sizes
Zones
Overlays and flags
Your lot
Zoning rules for a new home in Fairmeadow
Development standards for the residential zones that cover most of Fairmeadow. R-1 values come from the official online code; values marked verify with the city were read from a third-party code mirror and have not been confirmed against the official Title 18 text.
| Rule | R-1 |
|---|---|
| Minimum lot (new lots) | 6,000 sf, 60 ft wide, 100 ft deep |
| Max floor area (FAR) | 0.45 x first 5,000 sf of lot + 0.30 x lot area above 5,000 sf; max house size 6,000 sf |
| Setbacks | Front: 20 ft, or the block average if that average is 30 ft or more (contextual) Rear: 20 ft Interior side: 6 ft Street side: 16 ft |
| Height | 30 ft; 33 ft with roof pitch 12:12 or steeper |
| Daylight plane | Side: 10 ft at interior side lot line, 45 deg (excludes street side) Rear: 16 ft at rear setback line, 60 deg |
| Site coverage | One-story: equal to max FAR Two-story: 35% of lot +5% for patios/overhangs |
| Units allowed | One unit (plus ADU/JADU per 18.09; SB 9 per 18.42.180) |
| Two-story review | New two-story homes must meet the objective two-story standards, or go through Individual Review (IR)[4,5] |
| ADU / JADU | Detached ADU up to 800 sf with 4 ft side/rear setbacks and 16 ft height is guaranteed[6]; city ADUs up to 900 sf (1,000 sf with 2+ bedrooms), with up to 800 sf excluded from FAR[7]; JADU up to 500 sf inside the home[8] |
| SB 9 | Two units ministerially, 4 ft side/rear setbacks; urban lot split into lots of at least 1,200 sf and 40% of the original; excluded in flood hazard areas and historic districts/inventory[9,10,11]verify with the city |
| Code source | [12] |
Top 2 new-home designs in Fairmeadow
3 new single-family homes permitted in Fairmeadow (Nov 19, 2021 to Nov 16, 2026), grouped by stories and ADU type from the permit descriptions[13]: 1 two-story, 2 one-story; 3 with an ADU or JADU; 0 with a basement. Median permit valuation $424k. Valuation is the construction value on the city permit, not a sale price or a quote. Elevations come from Individual Review plan sets on the city's public permit portal; one-story homes do not go through Individual Review, so they rarely have public drawings.
Only 3 new-home permits in five years, too few to rank with confidence. All design types found are shown.
- 01
One-story home, attached ADU
2homes (67% of 3)2,408 sfmedian size (n=1; range 2,408 to 2,408 sf)$453kmedian permit valuationNo public elevation found: one-story homes do not need Individual Review, and building-permit plan sets are not public online.- 3665 South Ct · building permit
25BLD-02324· no IR record linked · 2,408 sf · opened 2025-08-11 - 21 Roosevelt Cir · building permit
25BLD-02526· no IR record linked · opened 2025-08-29
- 3665 South Ct · building permit
- 02
Two-story home, attached ADU
1homes (33% of 3)2,628 sfmedian size (n=1; range 2,628 to 2,628 sf)$336kmedian permit valuation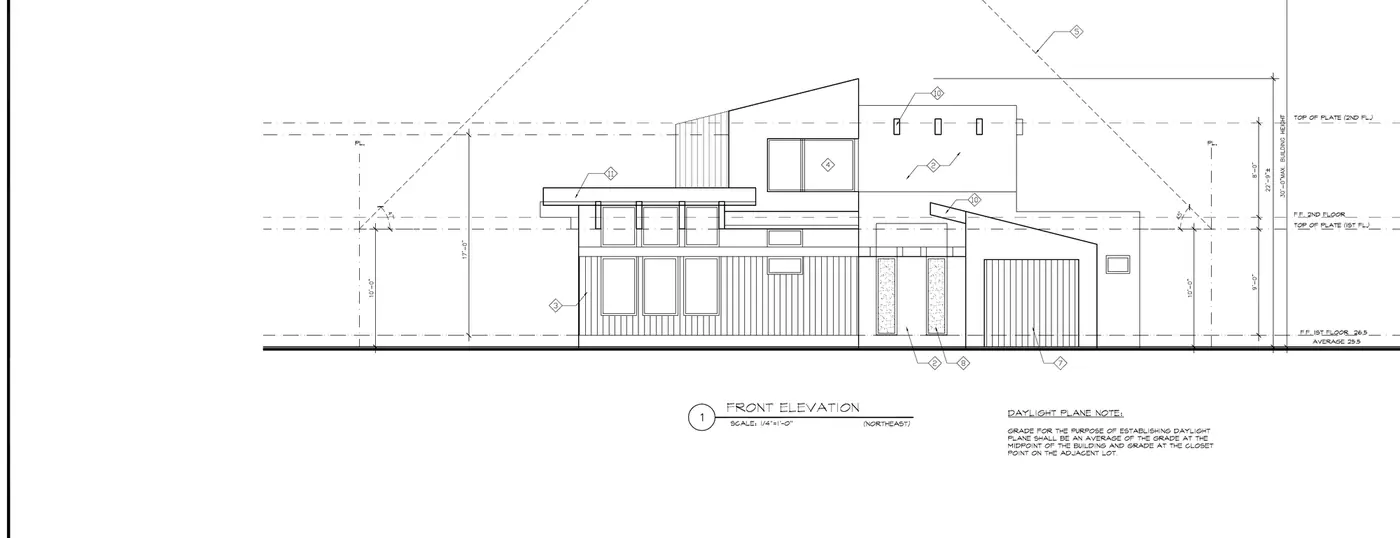
Front elevation · 3830 Carlson Cir · 19PLN-00409
Designer: LEL Design · approved plan set dated 01/18/2021, sheet 13[15]- 3830 Carlson Cir · building permit
22BLD-00644· IR19PLN-00409· 2,628 sf · opened 2022-03-07
- 3830 Carlson Cir · building permit
The permit path for a new home here
- Check the lot: zone, overlays, flood and historic flags (lookup above).
- Survey, certified-arborist tree disclosure (T-1), and a historic check if the house is over 45 years old.[16,17,18]
- Two-story home: meet the objective two-story standards or apply for Individual Review (IR fee $16,575).[4,19]
- Deconstruction permit (demolition is not allowed), with an Air District J number and salvage survey.[20,21]
- Building permit plan check, Public Works grading and drainage, utilities, fees.[22,23,24]
- Inspections, final and occupancy.[16]
No residential lots here are in a mapped FEMA flood hazard area in the city layer.
Sources and last-checked dates
- City of Palo Alto ArcGIS: Neighbourhood boundaries layer
- City of Palo Alto ArcGIS: AssessorsParcels layer (zone, lot size, city-computed FAR, coverage, setbacks, height, flood and historic flags)
- City of Palo Alto ArcGIS: 100-Year Flood Map layer (FEMA zones)
- City of Palo Alto Planning: Forms & Applications (single-family homes, Individual Review, objective standards)
- PAMC 18.12.110 Single Family Individual Review, via GoCodebook mirror third-party mirror: verify with the city
- Palo Alto Municipal Code 18.09.030 (state-exempt ADUs/JADUs, Table 1)
- PAMC 18.09.040 City-standard ADUs (Table 2, 800 sf FAR exclusion), via GoCodebook mirror third-party mirror: verify with the city
- PAMC 18.09.050 JADUs and JADU floor-area bonus, via GoCodebook mirror third-party mirror: verify with the city
- PAMC 18.42.180 SB 9 two-unit projects, via GoCodebook mirror third-party mirror: verify with the city
- PAMC 21.10.040 SB 9 urban lot split (1,200 sf, 40% rule), via GoCodebook mirror third-party mirror: verify with the city
- PAMC 21.10.030 SB 9 lot split exclusions, via GoCodebook mirror third-party mirror: verify with the city
- Palo Alto Municipal Code Ch. 18.12 (R-1 district), incl. 18.12.040 Table 2 and 18.12.060 parking
- City of Palo Alto Open Data: Palo Alto Development Center Permits (Building module export, Dec 2017 to Nov 16, 2026)
- Contractors State License Board: check a license
- City of Palo Alto Accela Citizen Access (planning records and Individual Review plan sets)
- City of Palo Alto: New Single-Family Residence submittal checklist (2026, PDF)
- City of Palo Alto Urban Forestry: Tree Ordinance Information (protected trees, T-1 tree disclosure)
- City of Palo Alto: Historic Resources & Permit Review Requirements bulletin (PDF)
- City of Palo Alto: Planning Division application fee schedule effective Aug 17, 2026 (FY27, PDF)
- City of Palo Alto Zero Waste: Deconstruction Ordinance
- City of Palo Alto: Deconstruction/Demolition submittal checklist (7-2026, PDF)
- City of Palo Alto: Apply for a Building Permit
- City of Palo Alto Public Works: Residential construction requirements handout (PDF)
- City of Palo Alto: FY 2027 Adopted Municipal Fee Schedule (PDF; Development Services - Building, pp. 63-69)